Reference standards
SP and GOST standards and verified engineering data are used as distinct calculation sources.
ONLINE TOOLS FOR ENGINEERS
Structural, load, thermal, welding and rigging calculations — the tools you need to design and verify.
01 / DISCIPLINES
Choose a task — from section weight to steel truss analysis.
Sections, sheet metal, mass, geometry and surface area.
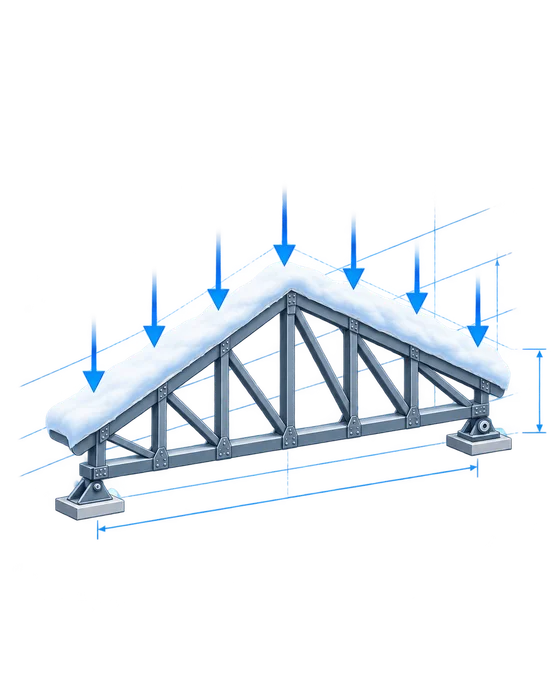
OpenSnow and wind actions on structures.
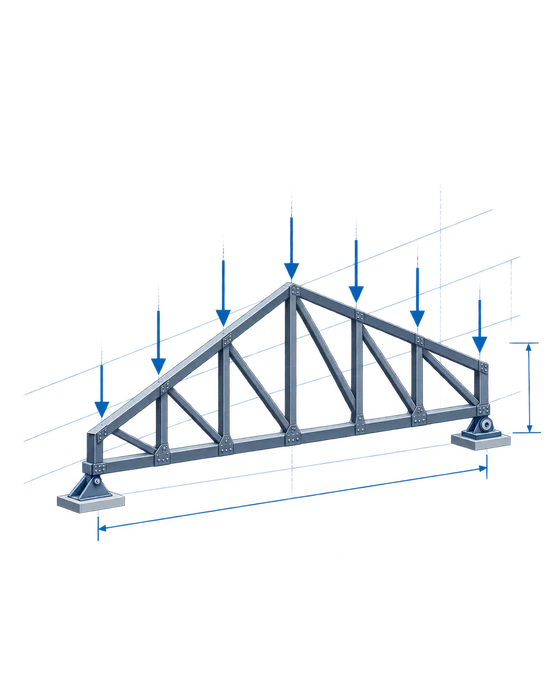
OpenSteel members and steel trusses.
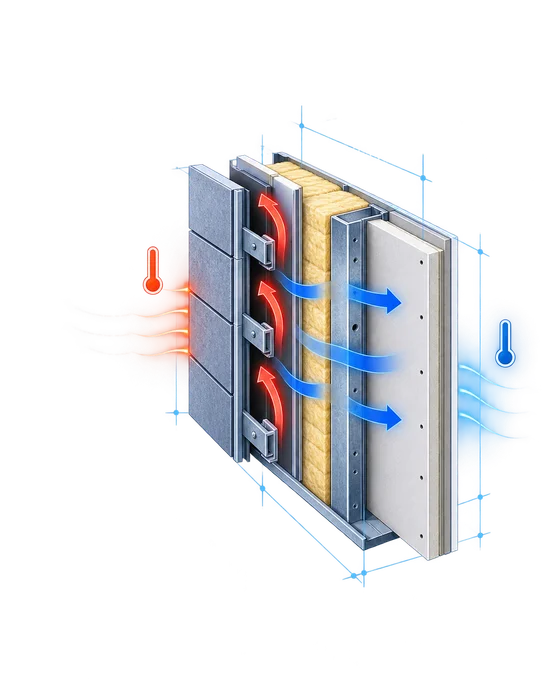
OpenBuilding envelopes, thermal resistance and heat loss.
OpenWeld calculations and reference data.
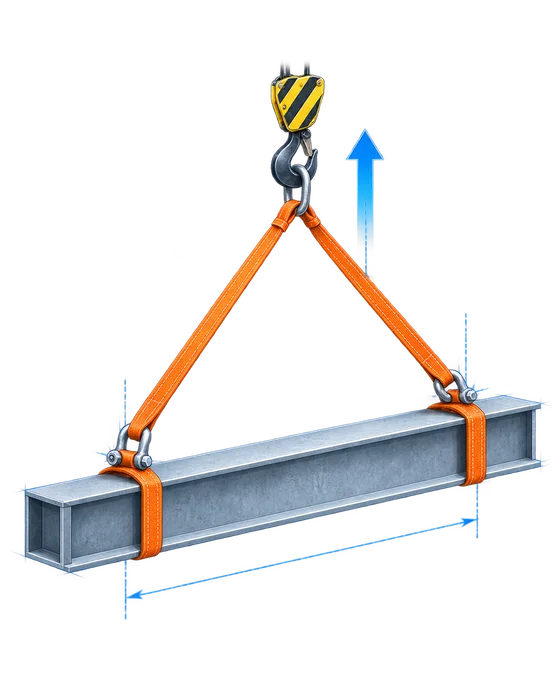
OpenRigging, sling forces and lifting arrangement checks.
Open02 / WORKFLOW
1-LVL shows the calculation model, intermediate values and completed checks alongside the final result.
Illustrative example · draft · not a calculation
Geometry, materials, loads and service conditions.
The input data defines a clear structural model.
Key metrics, warnings and a verifiable calculation trace.
03 / VISUALIZATION
Input changes are reflected in the diagram, making calculations easier to understand and errors easier to spot.
Illustrative diagram. Values and lines are not verification results.
Open calculatorIllustrative diagram. Values and lines are not verification results.
Open calculatorIllustrative diagram. Values and lines are not verification results.
Open calculator04 / VERIFIABILITY
Results should be understandable to engineers as well as software.
SP and GOST standards and verified engineering data are used as distinct calculation sources.
Formulas, substitutions and intermediate values are available for review.
Materials, sections and reference values retain their source and data version.
If data is missing or a check is not implemented, the system says so instead of reporting a false PASS.
06 / APPLICATIONS
Steel member and truss calculations.
Snow and wind actions.
Thermal checks for walls and roofs.
Rigging and force assessment during lifting.
Mass, section properties and paint area.
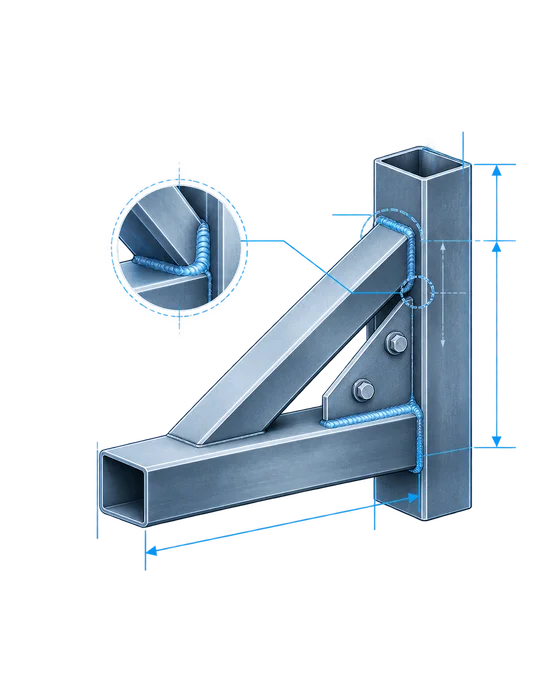
Calculations and reference information for welded joints.
All engineering tools are collected in one catalog.